Save
Ask
Tour
Hide
Share
$999,900
New Listing

19858 E SONOQUI Boulevard
Queen Creek, AZ 85142

For Sale|Single Family Residence|Active
5
Beds
4
Total Baths
3
Full Baths
1
Partial Bath
3,270
SqFt
$306
/SqFt
2002
Built
Subdivision:
CIRCLE G AT QUEEN CREEK UT 4A LTS 137-165 174-195
County:
Maricopa

Due to the health concerns created by Coronavirus we are offering personal 1-1 online video walkthough tours where possible.
Upcoming Open Houses
Due to COVID-19, we recommend you verify Open Houses before attending.
Sat, Nov 14, 11:00 AM - 1:00 PM
Sun, Nov 15, 11:00 AM - 2:00 PM
19858 E SONOQUI Boulevard19858 E SONOQUI Boulevard19858 E SONOQUI Boulevard19858 E SONOQUI Boulevard
Save
Ask
Tour
Hide
Share

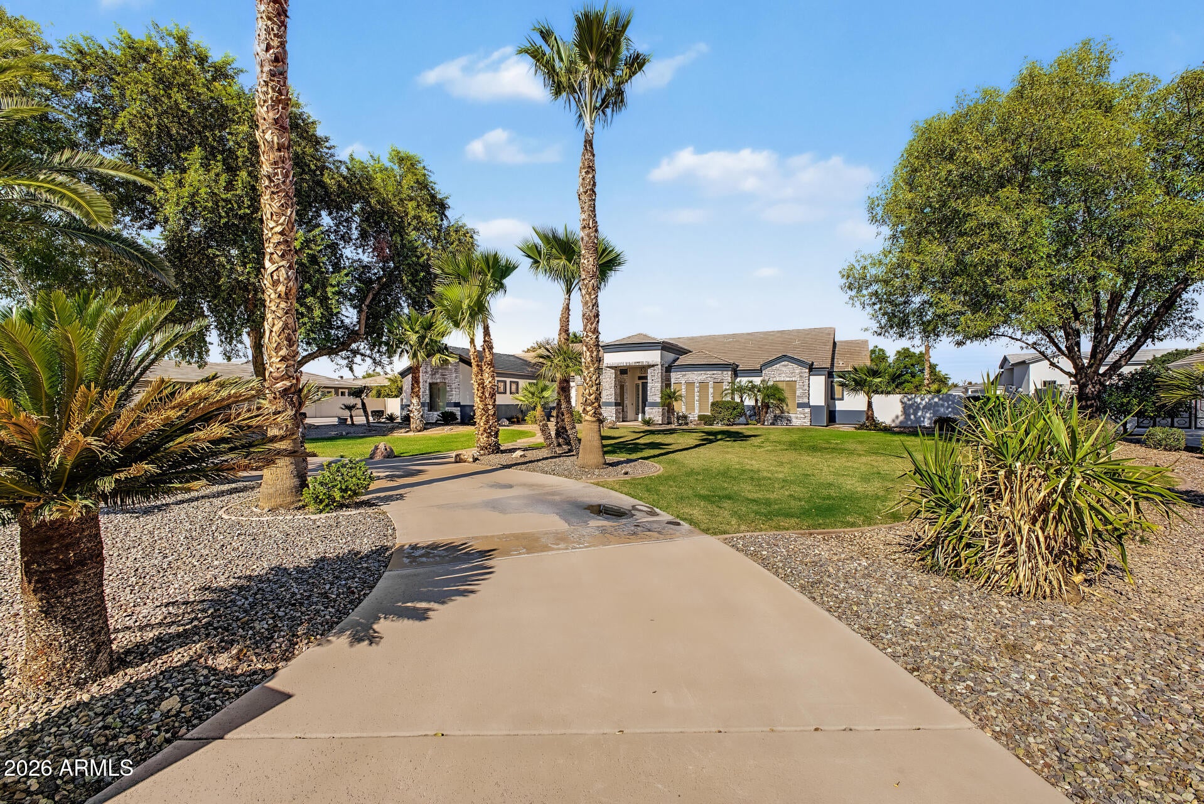
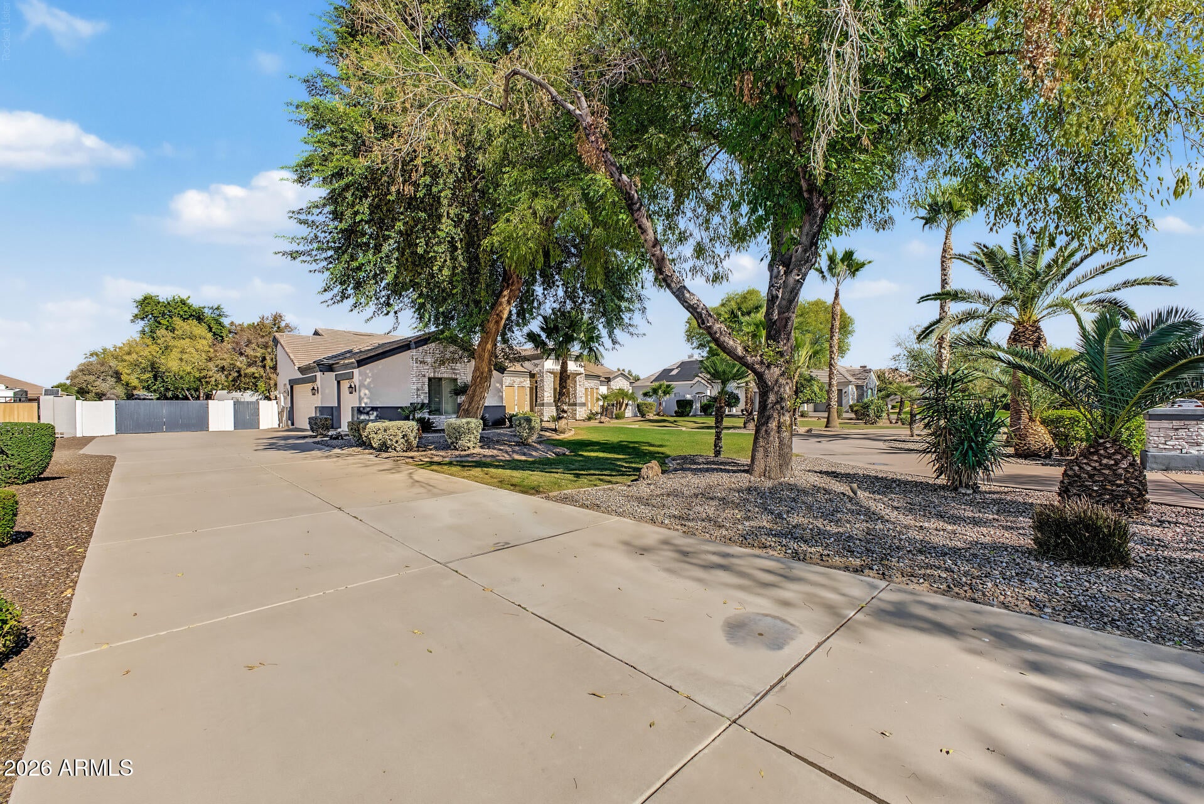
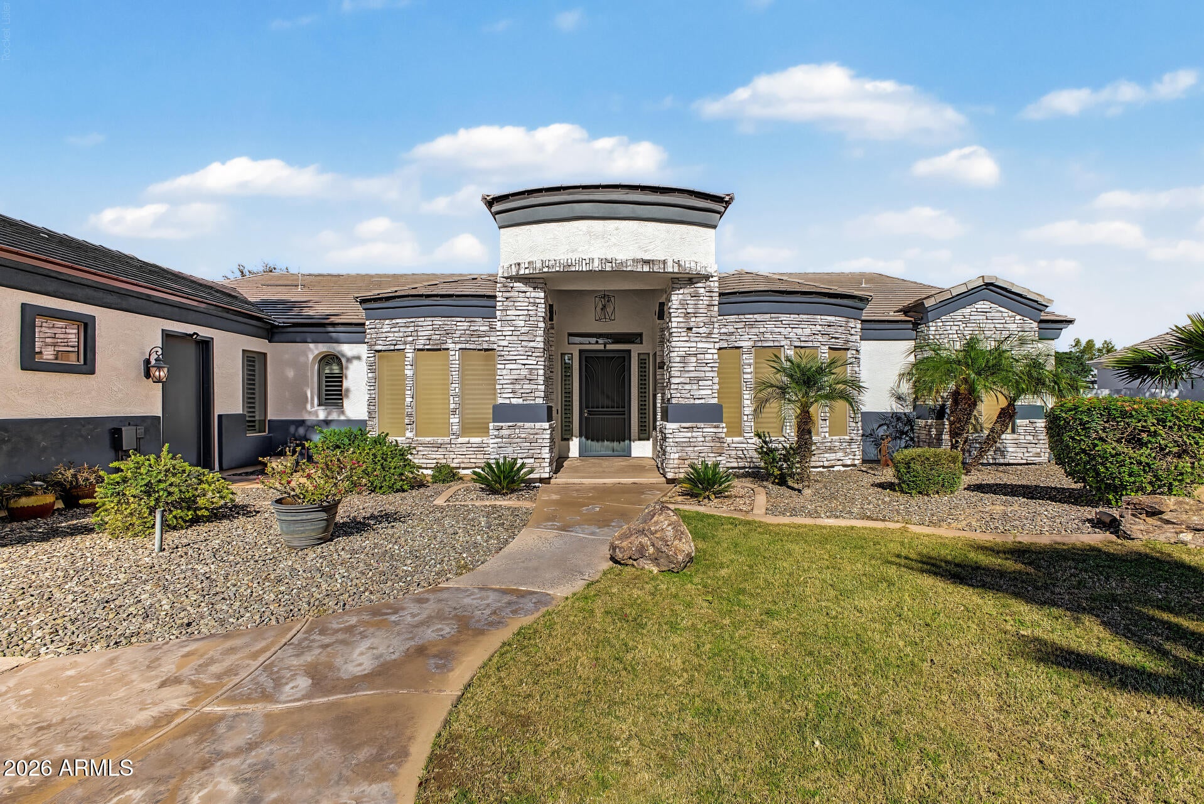
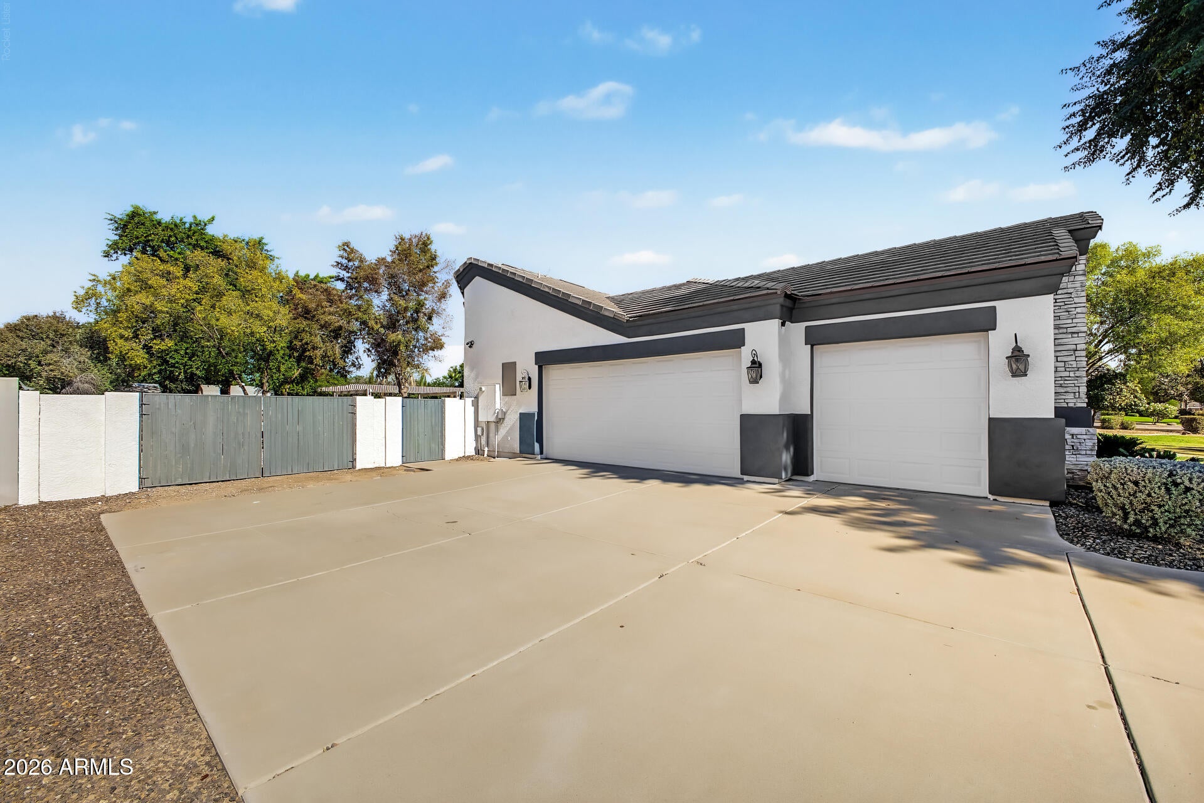
Discover an incredible opportunity in Queen Creek's prestigious Circle G neighborhood! Set on a sprawling 35,565 sq ft lot with generous space between homes, this 5 bedroom, 3.5 bath property offers privacy, charm, and endless potential. The spacious kitchen boasts abundant cabinet space, a walk-in pantry, and picturesque backyard views. Retreat to the primary suite featuring a soaking tub, dual vanities, walk-in closet, and private patio access. Outdoors, mature landscaping surrounds a sparkling pool, spa, sport court, and storage shed, with plenty of room to create your ultimate backyard oasis! An oversized 3 car garage and RV gate complete the package. Rarely does an opportunity like this arise to create your dream estate in such a desirable community!

Save
Ask
Tour
Hide
Share
Listing Snapshot
Price 
$999,900
Days On Site 
0 Days
Bedrooms 
5
Inside Area (SqFt) 
3,270 sqft
Total Baths 
4
Full Baths 
3
Partial Baths 
1
Lot Size 
0.82 Acres
Year Built 
2002
MLS Number 
7102515
Status 
Active
Property Tax 
$4,715
HOA/Condo/Coop Fees 
$137.33 monthly
Sq Ft Source 
Assessor
Friends & Family
Recent Activity
13 hours agoListing first seen on site
16 hours agoListing updated with changes from the MLS
General Features
Acres 
0.82
Attached Garage 
Yes
Cross Street 
Ocotillo/Hawes
Disclosures 
Seller Discl AvailAgency Discl Req
Foundation 
Slab
Garage 
Yes
Garage Spaces 
3
Land Lease 
No
Levels 
One
Number Of Stories 
1
Parking 
RV GatedGarage Door OpenerCircular Driveway
Parking Spaces 
8
Property Sub Type 
Single Family Residence
Security 
Security System Owned
Sewer 
Septic Tank
SqFt Total 
3270
Water Source 
Public
Interior Features
Appliances 
DishwasherDisposalRefrigeratorElectric CooktopMicrowaveBuilt-In Electric OvenWater Softener Owned
Cooling 
Ceiling Fan(s)Heat Pump
Flooring 
CarpetTile
Heating 
Electric
Interior 
Double VanityEat-in KitchenBreakfast BarKitchen IslandHigh Speed InternetHigh Ceilings
Laundry Features 
Inside
Spa 
Yes
Window Features 
Solar ScreensScreensDouble Pane Windows
Garage 
Dimensions - 24.5 x 28.5Level - MainDescription - Approximate Dimensions
Save
Ask
Tour
Hide
Share
Exterior Features
Construction Details 
Stucco
Exterior 
BarbecueStorageBuilt-in Barbecue
Fencing 
BlockBack Yard
Other Structures 
Gazebo
Pool Features 
Outdoor Pool
Private Pool 
Yes
Roof 
Tile
Spa 
Yes
Spa Features 
Above GroundHeated
Windows/Doors 
Solar ScreensScreensDouble Pane Windows
Community Features
Association Fee 
$412.0
Association Fee Frequency 
Quarterly
Community Features 
Playground
School District 
Queen Creek Unified District
Township 
2S
Financing Terms Available 
CashVA LoanFHAConventional
Roads 
Asphalt
Schools
School District
Queen Creek Unified District
Elementary School
Desert Mountain Elementary
Middle School
Crismon High School
High School
Crismon High School
Listing courtesy of Coldwell Banker Realty.


All information should be verified by the recipient and none is guaranteed as accurate by ARMLS. Copyright 2026 Arizona Regional Multiple Listing Service, Inc. All rights reserved.
Last checked: 2026-11-12 01:11 PM UTC

Neighborhood & Commute
Source: Walkscore
Save
Ask
Tour
Hide
Share